





Address
2016 Atkinson Street, Detroit, MI
Price
$ 480,000
Property Attributes
- ID#20261068763
- TypeSingle Family
- Listing Status Active
- CountyWAYNE
- CityDetroit
- AreaDet Livernois I756 Gd River
- NeighborhoodJOY FARM SUB
- Zip48206
- StyleColonial
- Year Built1921
- Taxes$ 2446
- Price$ 480,000
- Bedrooms4
- Full Bathrooms3
- Half Bathrooms1
- Sqr Footage3950
- Lot Size0.12 Acres
Data Source:
RealComp
Property Description
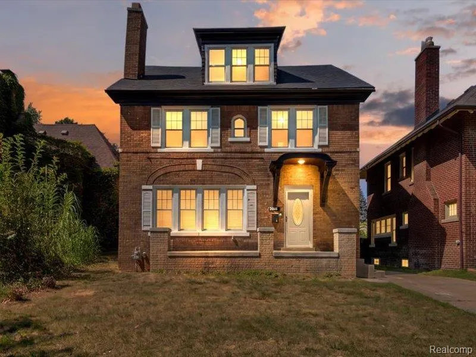
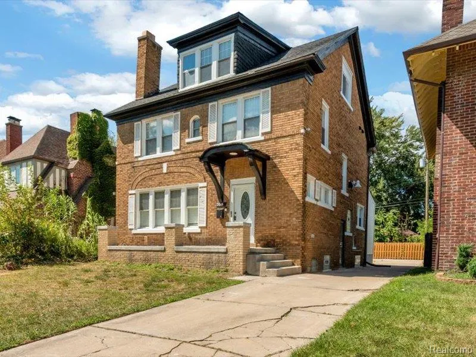
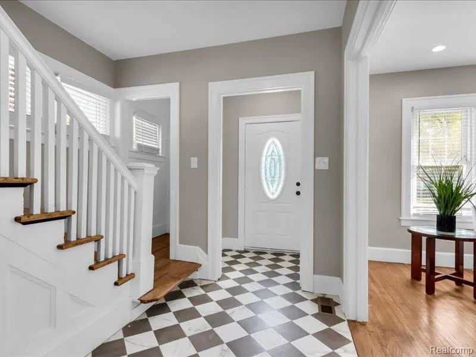
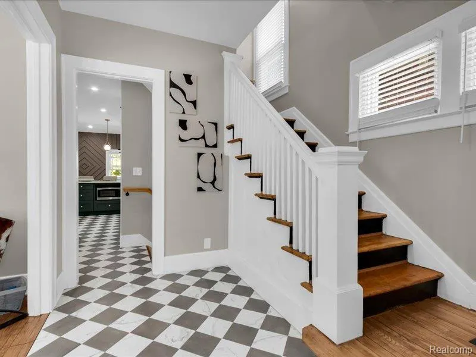
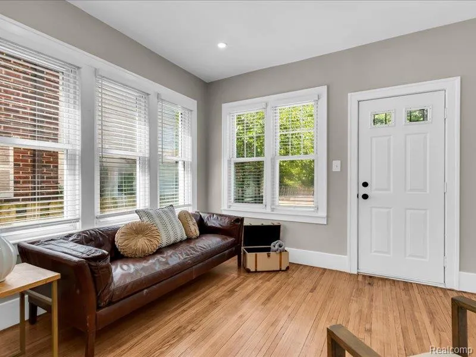
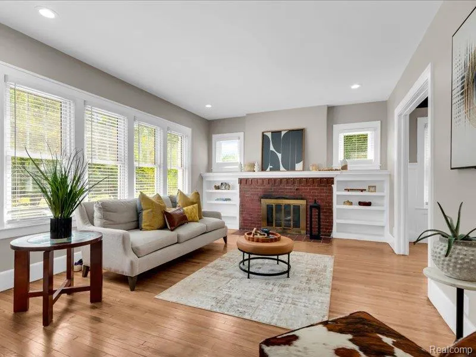
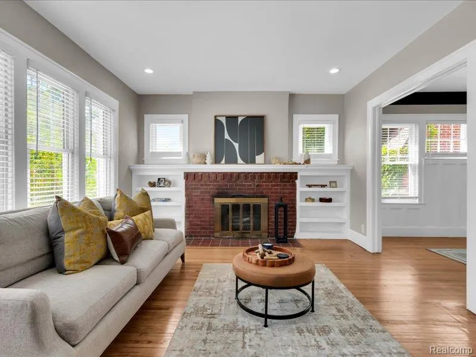
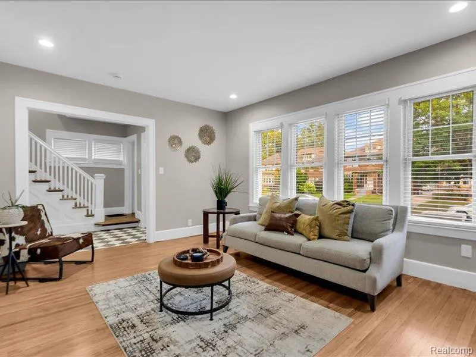
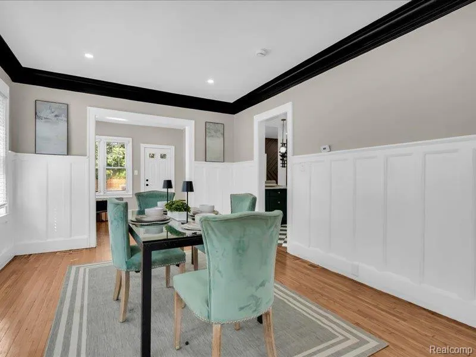
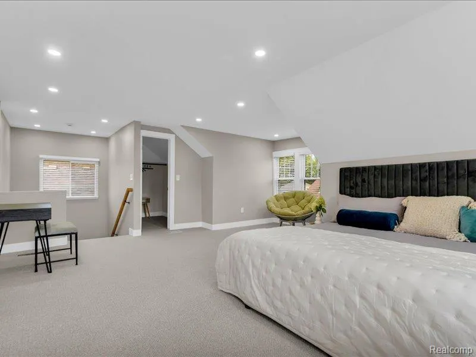
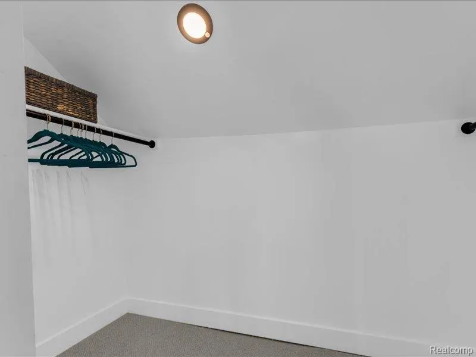
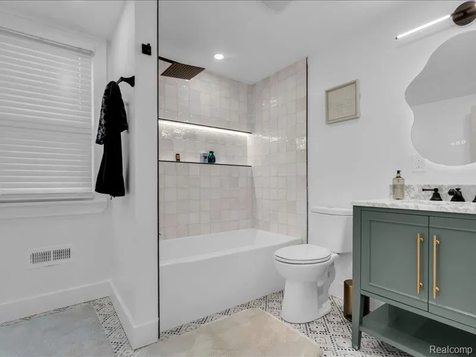
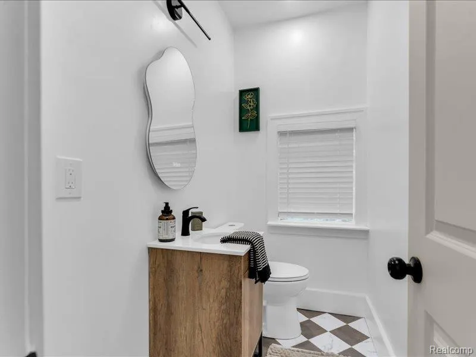
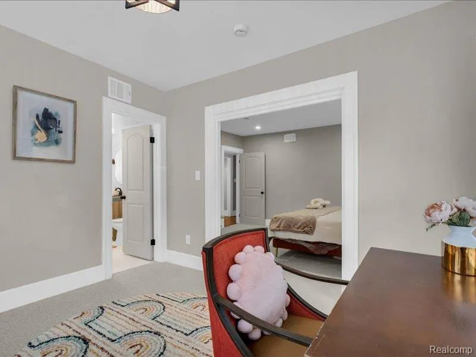
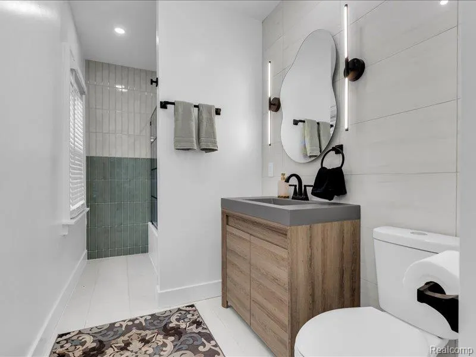
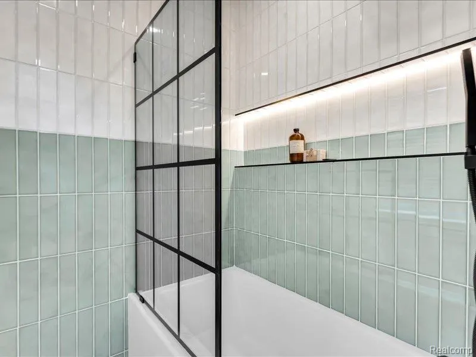
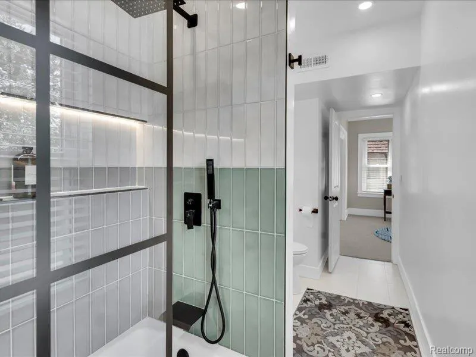
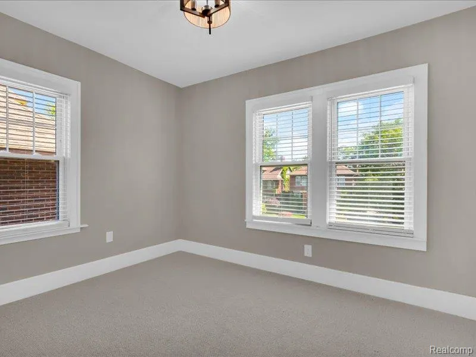
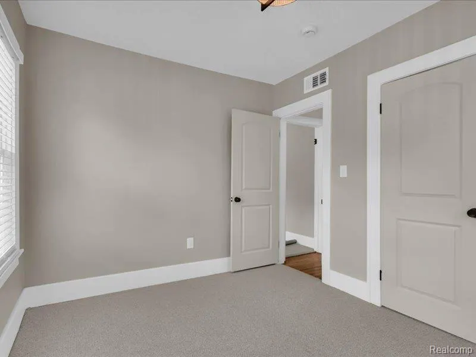
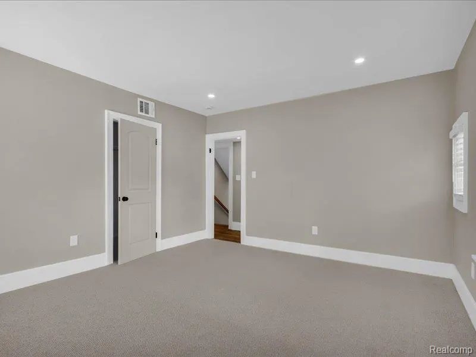
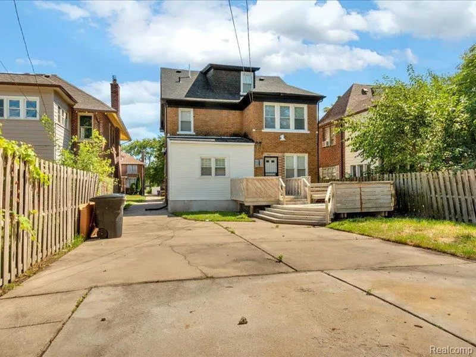
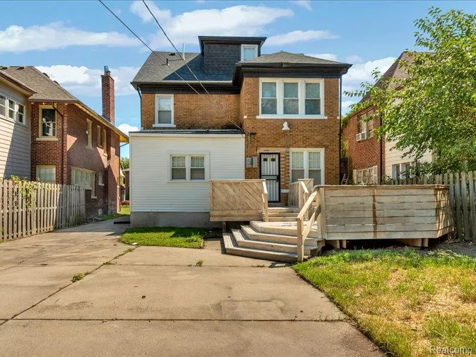
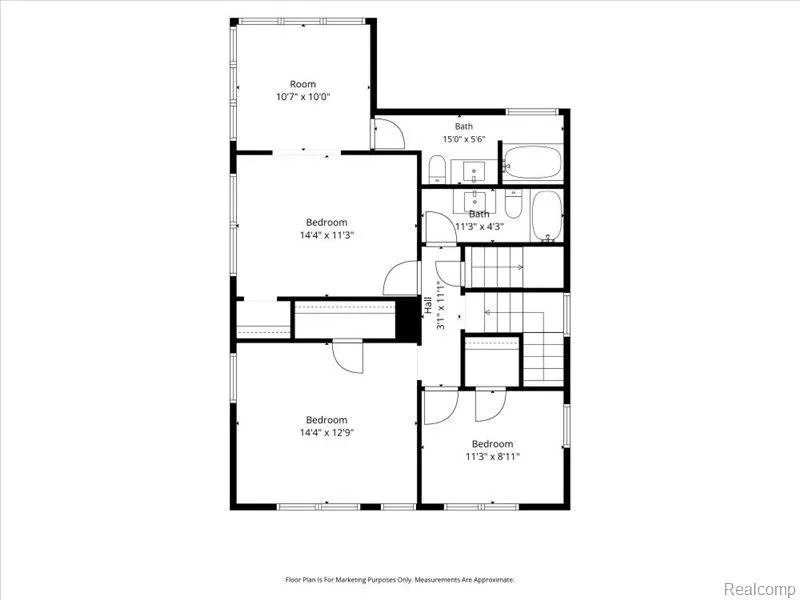
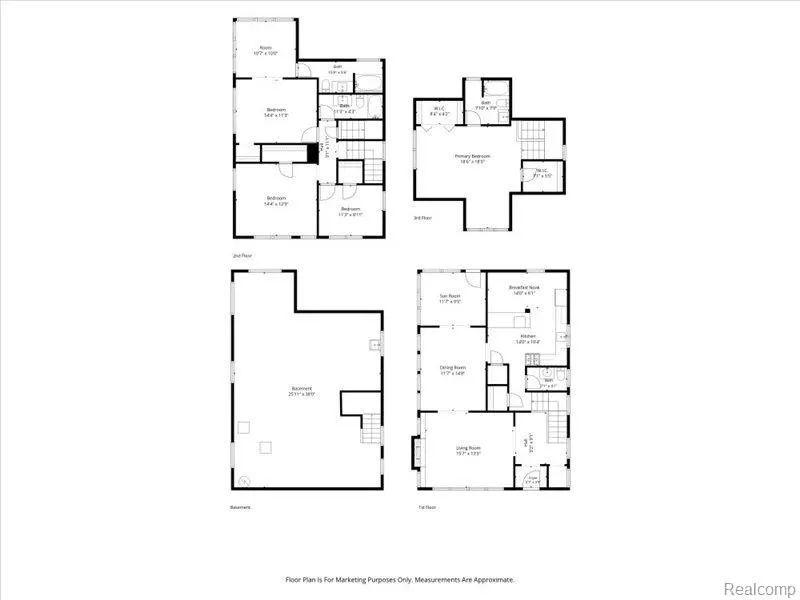
Step inside to beautiful hardwood floors, original architectural details, abundant natural light, and spacious living areas designed for both everyday living and entertaining. The living room is anchored by a charming brick fireplace with custom built-ins, while the formal dining room makes a statement with classic wainscoting, dramatic contrasting crown molding, and plenty of space for hosting. The true showpiece of the home is the designer kitchen, featuring rich green cabinetry, beautiful countertops, brass fixtures and hardware, stainless steel appliances, statement pendant lighting, and an oversized island with seating. The custom geometric accent wall and checkerboard flooring add personality and create a space that feels both sophisticated and completely unique. Upstairs, generously sized bedrooms are complemented by beautifully redesigned bathrooms featuring custom tilework, modern vanities, statement mirrors, matte black fixtures, rainfall showerheads, illuminated shower niches, and striking black-framed glass shower panels. The expansive third-floor retreat provides an incredible amount of additional living space and flexibility—perfect for a primary suite, home office, lounge, studio, dressing area, or private getaway. Outside, enjoy a spacious rear deck with built-in seating, creating an inviting setting for summer gatherings, outdoor dining, or simply relaxing at home. A private driveway provides convenient off-street parking. From the preserved architectural details to the statement kitchen, spa-inspired bathrooms, expansive third-floor retreat, and inviting outdoor space, 2016 Atkinson St delivers the character of a classic Detroit home with the style and comfort of a modern renovation. This isn’t your typical renovation—it’s a thoughtfully designed home with character, personality, and attention to detail throughout. No showings without a licensed real estate agent present. BATVAI. Buyer to pay list agent $495 Compliance fee
| Price History | |
|---|---|
| 8/27/2026 | Listed $480,000 |
General Features
| Sewer | PublicSewer |
|---|---|
| Heating | ForcedAir, NaturalGas |
| Possession | AtClose |
| Garage Spaces | 0.0 |
| Architectural Style | Colonial |
| Pool Features | None |
| Construction Materials | Brick |
| Year Built | 1921 |
| Levels | Three |
| Property Subtype | SingleFamilyResidence |
| County | Wayne |
| New Construction | No |
| Property Type | Residential |
| HOA | No |
| Attached Garage | No |
| Subdivision Name | JOY FARM SUB |
| Garage Y/N | No |
| Total Rooms | 10 |
| Full Baths | 3 |
| Status | Active |
| Directions | MAP |
| City | DetroitCity_Wayne |
| Disclosures | TaxesNotHomesteadExempt |
| Entry Location | GroundLevelwSteps |
| Senior Community Y/N | No |
| High School District | Detroit |
| MLS Area | Area05043DetLivernoisI756GdRiver |
| Lot Size Units | Acres |
| Carport Y/N | No |
| Land Lease Y/N | No |
| Tax Annual Amount | 2446.0 |
| Home Warranty Y/N | No |
| Lease Renewal Y/N | No |
| Additional Parcels Y/N | No |
| Lease Considered Y/N | No |
| Rent Control Y/N | No |
| Standard Status | Active |
| Occupancy Type | Vacant |
| Tax Assessed Value | 15593 |
| Expected Active Date | 2026-08-27 |
| MobileHomeRemainsYN | No |
| PostalCity | Detroit_Wayne |
| Legal Description | N ATKINSON 668 JOY FARM SUB L32 P40 PLATS, WCR 8/128 40 X 133.5 |
Interior Features
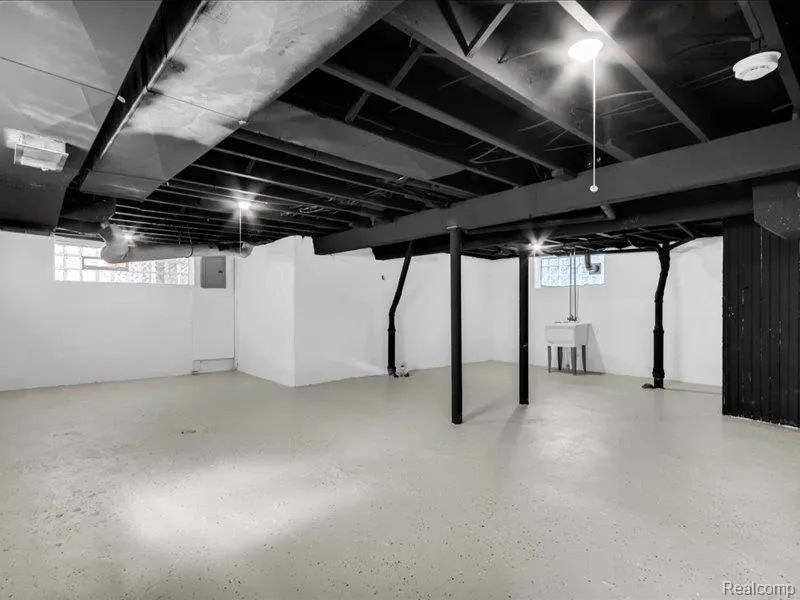
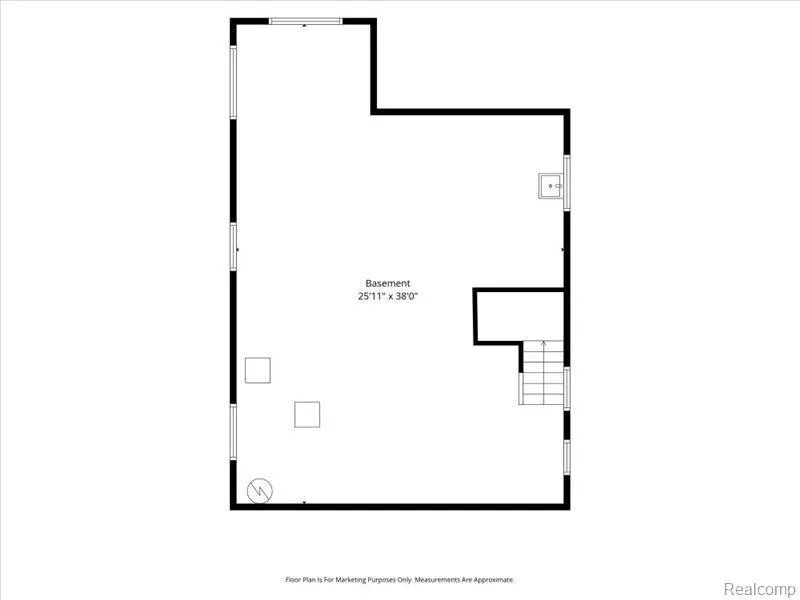
| Basement | Finished |
|---|---|
| Basement (Y/N) | Yes |
| Air Conditioning Y/N | No |
| Heating Y/N | Yes |
| Fireplace Y/N | No |
| Above Grade Finished Area | 3000.0 |
| Half Baths | 1 |
| Total Bedrooms | 4 |
| Below Grade Finished Area | 950.0 |
| LivingAreaSource | Estimated |
| Above Grade Finished Area Unit Type | SquareFeet |
| Total Baths | 4 |
Exterior Features
| Parking Features | NoGarage |
|---|---|
| Water Source | Public |
| Foundation Details | Basement, Poured, Slab |
| Spa | No |
| Lot Dimensions | 40X133.5 |
| Lot Size Acres | 0.12 |
| Waterfront Y/N | No |
| Road Frontage Type | Paved |
| Crops Included Y/N | No |
| Horse Y/N | No |
| Irrigation Water Rights Y/N | No |
Amenities
- Foreclosure
- Views
- Short Sale
- New Construction
- Adult 55+
- Lease To Own
- No HOA Fees
- Furnished
- Primary On Main
- Air Conditioning
- Seller Finance
- Green
- Fixer Upper
- Horse
- Golf
- Fireplace
- Deck
- Garage
- Basement
- Pool
 IDX provided courtesy of Realcomp II Ltd., via REMAX Leading Edge and The Originating MLS(found above), © 2026 Realcomp II Ltd. Shareholders. Shareholders. The information being provided is for consumers personal, non-commercial use and may not be used for any purpose other than to identify prospective properties consumers may be interested in purchasing.
Data is updated as of September 22, 2026 12:01 AM UTC Information deemed reliable but not guaranteed.
The data relating to real estate on this web site comes in part from the Internet Data Exchange (IDX) Program of Realcomp Ltd
Property vs Single Family Average in 48206
Price
Taxes
Year Built
Visits
In The Neighborhood
Detroit
$ 250,000
2064 Glynn Court
Detroit, MI 48206
- Type
- Single Family
- Size
- 1,624 SqFt
- Rooms
- 4 Beds + 2 Baths
Detroit
$ 599,900
2007 W Boston Boulevard
Detroit, MI 48206
- Type
- Single Family
- Size
- 3,900 SqFt
- Rooms
- 5 Beds + 2.5 Baths
Detroit
$ 339,000
1936 Atkinson Street
Detroit, MI 48206
- Type
- Single Family
- Size
- 2,118 SqFt
- Rooms
- 6 Beds + 2.5 Baths
Detroit
$ 234,900
2061 Longfellow Street
Detroit, MI 48206
- Type
- Single Family
- Size
- 2,809 SqFt
- Rooms
- 4 Beds + 2.5 Baths
Detroit
$ 369,900
1945 Atkinson Street
Detroit, MI 48206
- Type
- Single Family
- Size
- 2,222 SqFt
- Rooms
- 4 Beds + 1.5 Baths
Detroit
$ 149,900
1976 Clairmount Street
Detroit, MI 48206
- Type
- Single Family
- Size
- 3,010 SqFt
- Rooms
- 11 Beds + 4 Baths
Detroit
$ 595,000
2080 Gladstone Street
Detroit, MI 48206
- Type
- Single Family
- Size
- 4,852 SqFt
- Rooms
- 9 Beds + 4 Baths
Detroit
$ 399,900
1986 W Boston Boulevard
Detroit, MI 48206
- Type
- Single Family
- Size
- 4,020 SqFt
- Rooms
- 6 Beds + 5.5 Baths
